
Back to Blog
Building Blog
Building Blog
Lets talk building!
Property is most often the largest asset many of us invest in,
which makes knowing your stuff all the more important.
Get in touch with us
Lets talk building!
Property is most often the largest asset many of us invest in,
which makes knowing your stuff all the more important.
Old and traditional floor plans often leave homes feeling compartmentalized, dark, and disconnected. Narrow hallways, separate kitchens, and walled-in living areas might have suited past decades, but modern lifestyles demand space, light, and versatility. If your home feels closed off, altering the internal layout can completely change how you experience your living environment.
Removing internal dividing walls breathes new life into a property, maximizing natural light flow and creating a seamless connection between rooms. By opening up the floor plan, you turn fragmented spaces into a cohesive, expansive area that is far better suited to modern family life and entertaining.
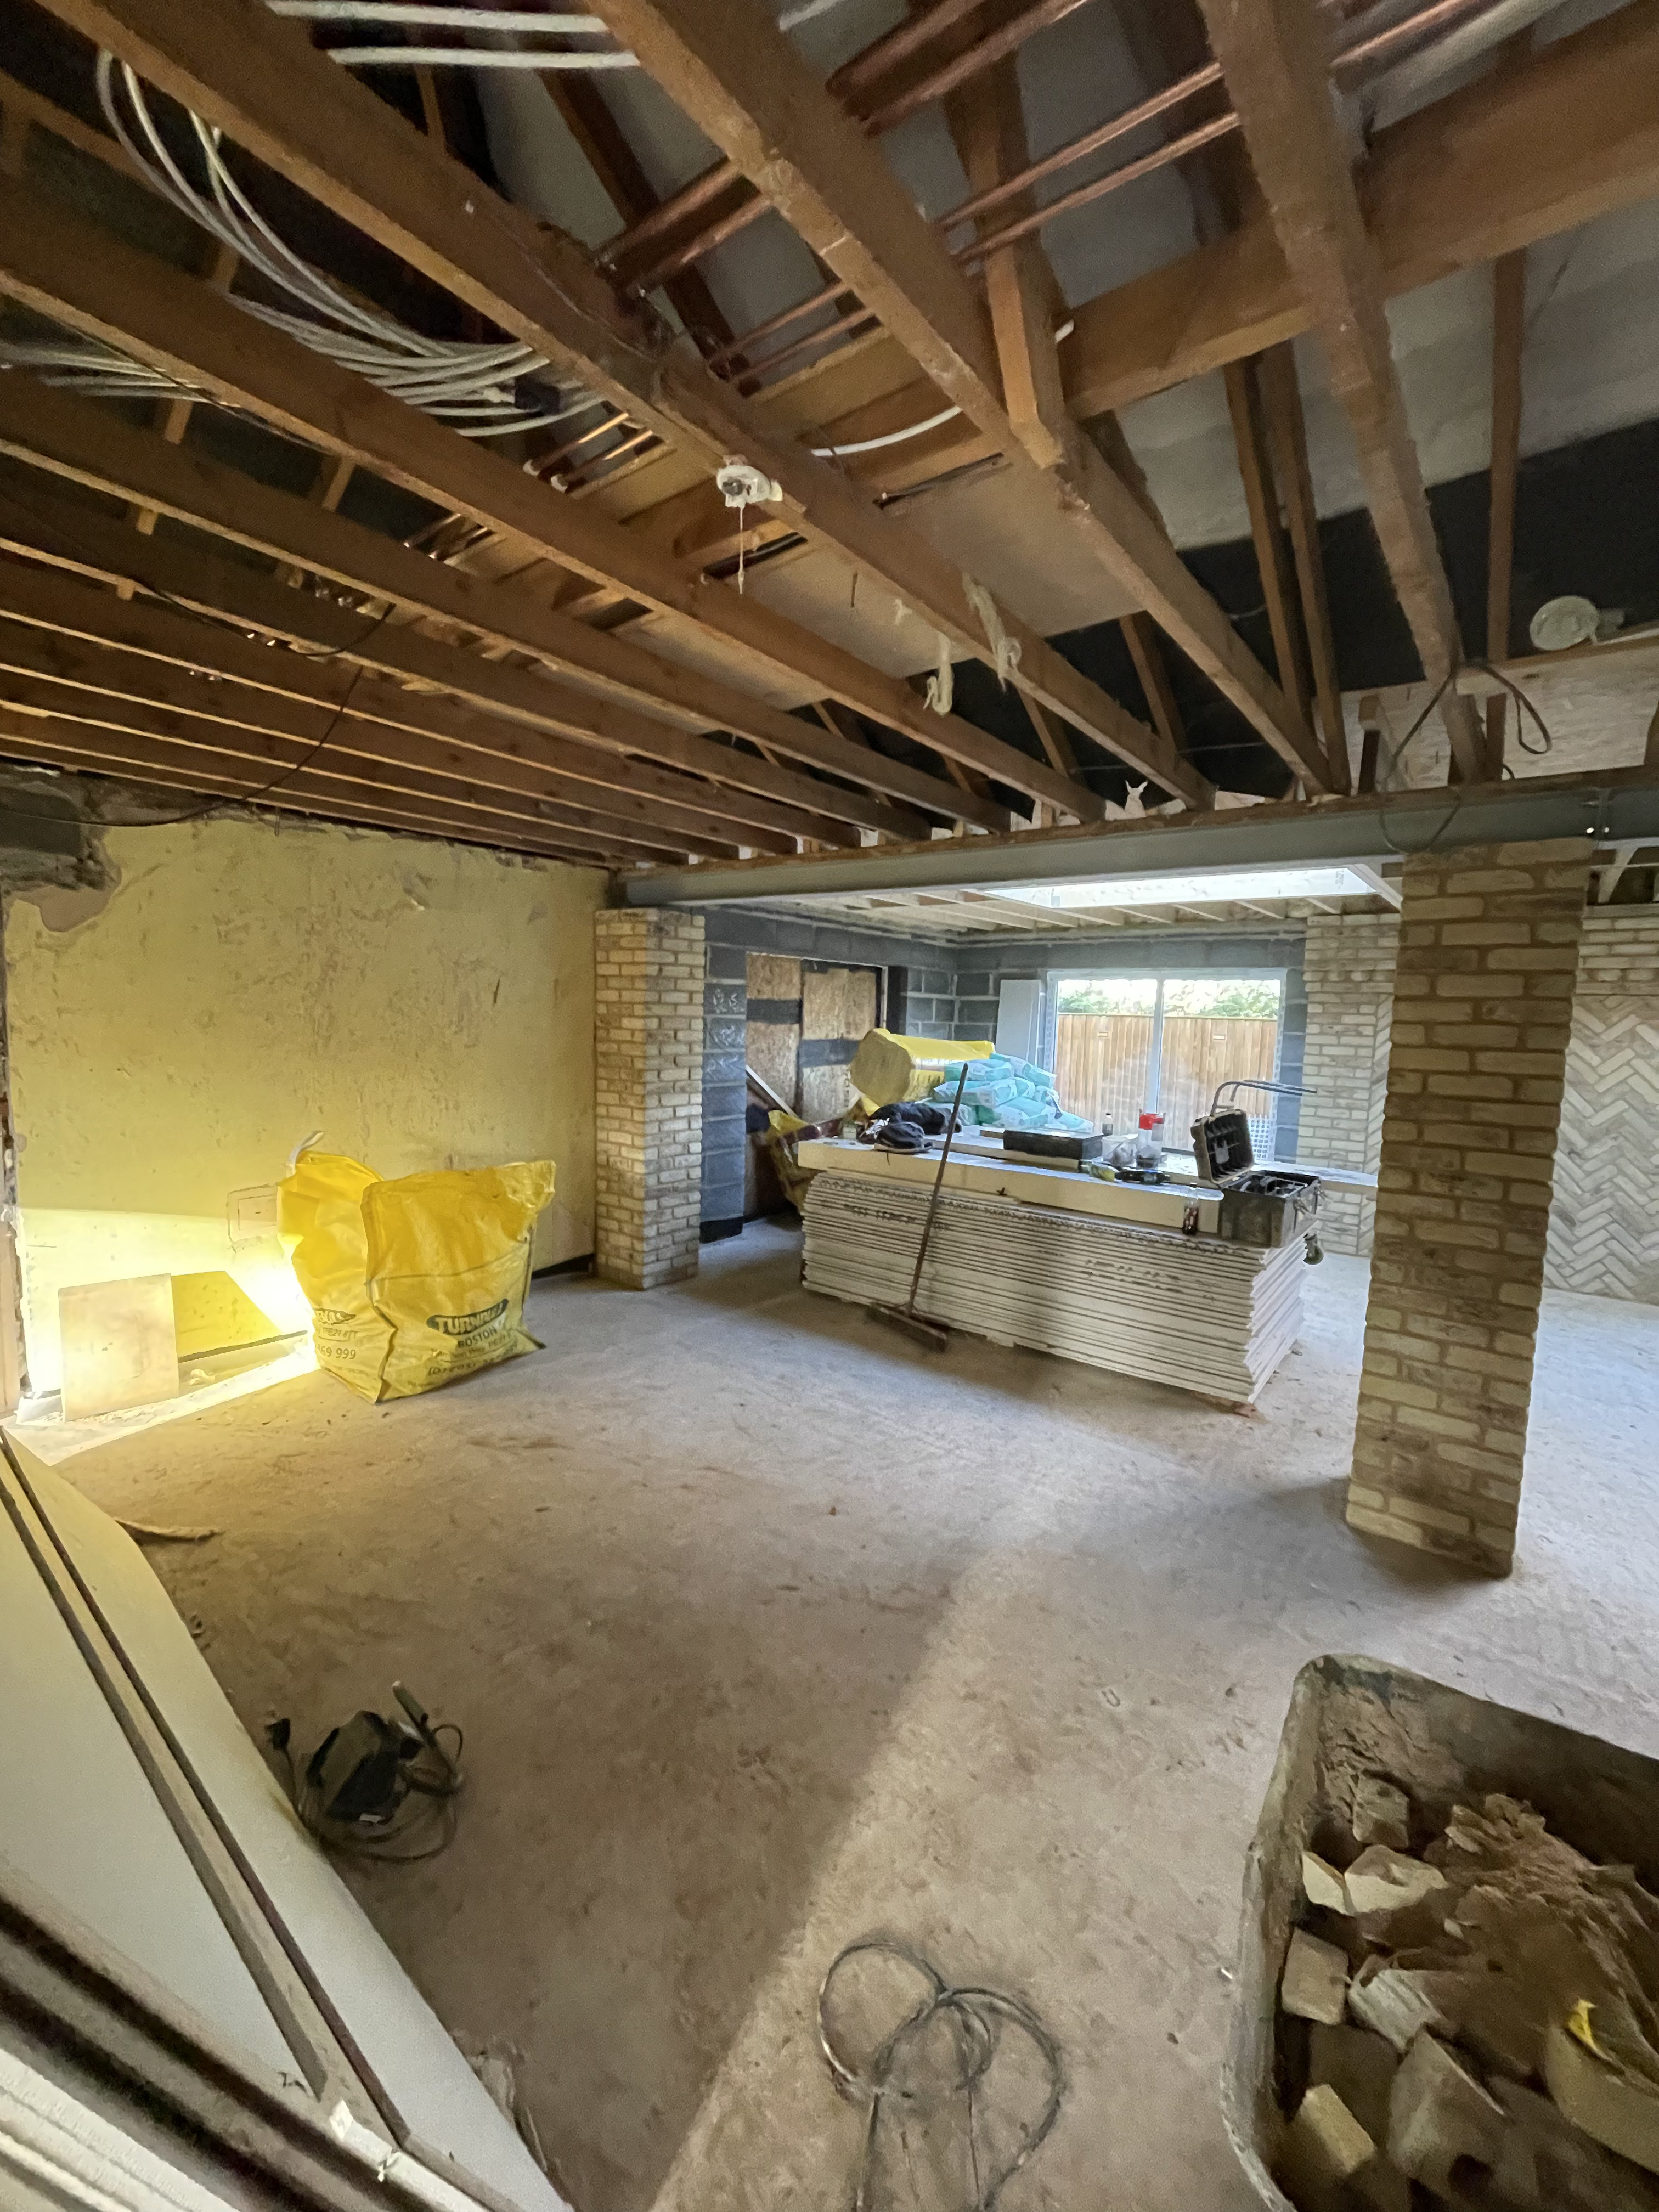
Of course, opening up a home is not just a matter of knocking down walls—safety and structural integrity are always the absolute priority. When removing internal walls that hold up the upper floors or roof structure, precision planning and professional calculations are essential to ensure the building remains completely secure.
This is where structural steel comes in. The process involves carefully installing Rolled Steel Joists (RSJs) to safely bear the weight from above, taking over the load previously carried by the wall. Executing this phase correctly requires expert engineering and experienced craftsmanship to guarantee long-term stability.
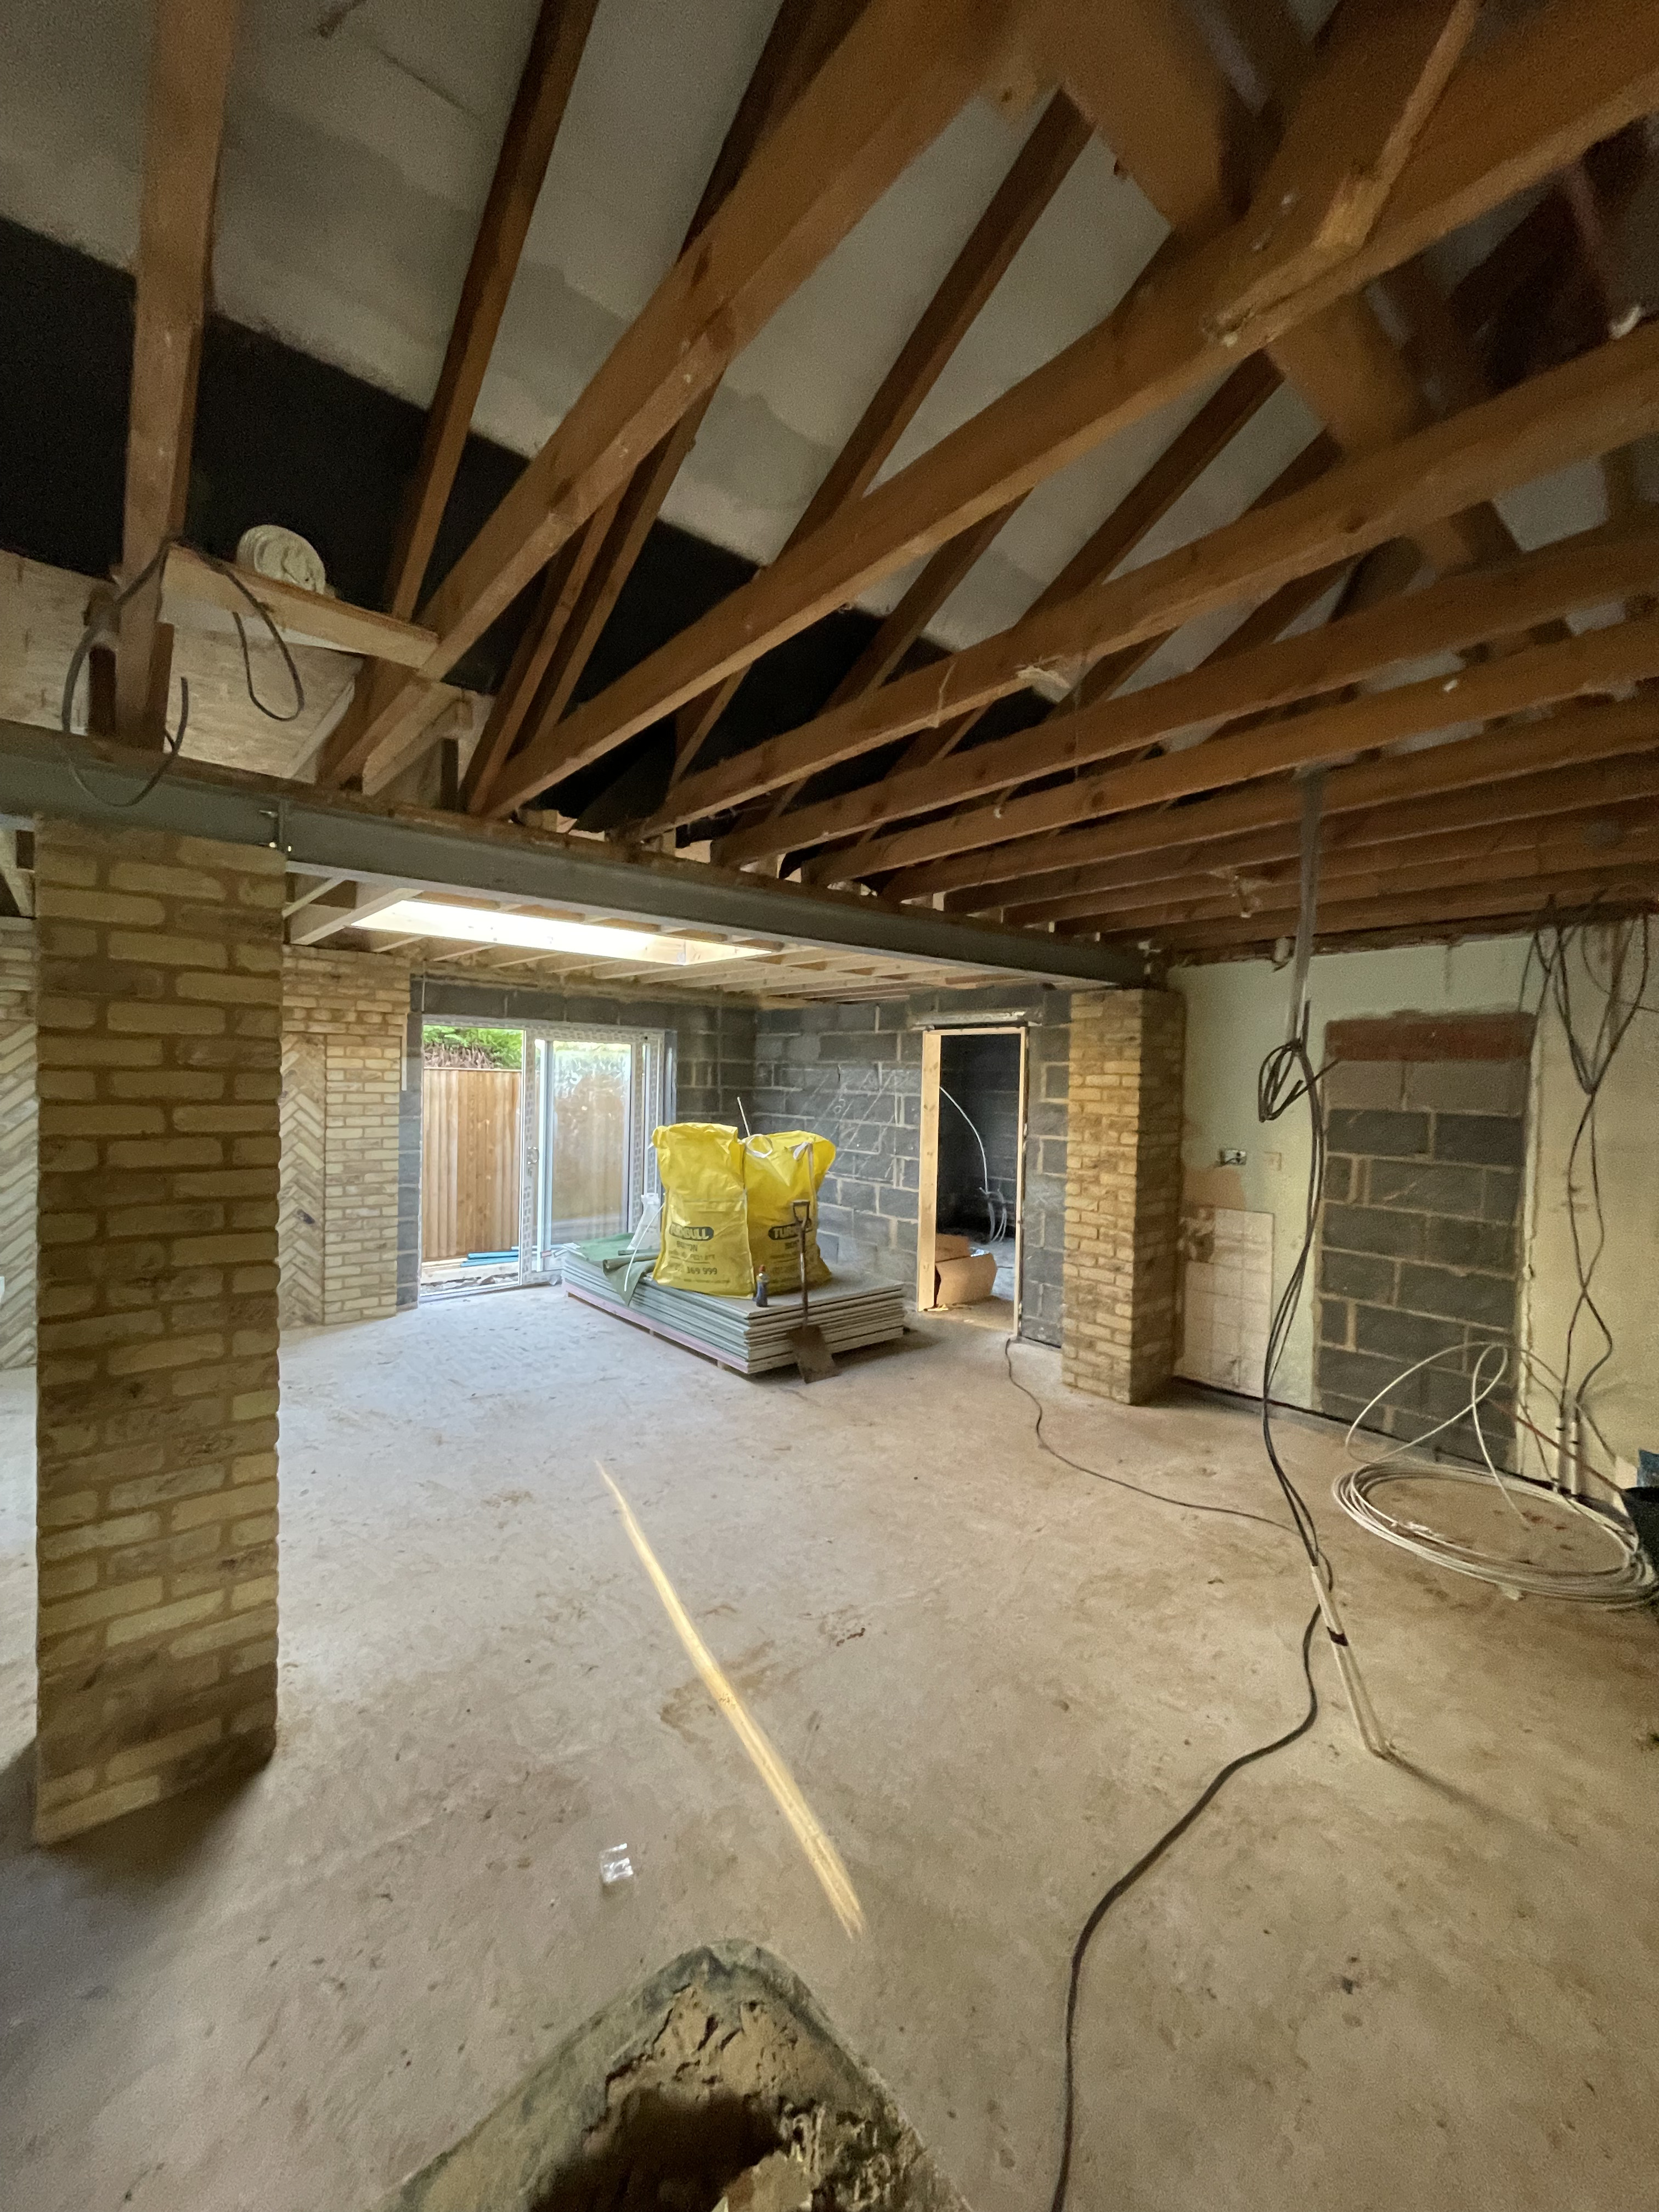
Beyond the structural steel, careful attention to masonry work is what truly gives a project like this its unique character. Rather than concealing every support, the build incorporates beautifully executed decorative brickwork, turning necessary load-bearing pillars into stunning architectural features. The intricate patterning and warm, tactile texture of the bricks break up the expanse of an open-plan layout, adding a sense of craftsmanship and established style that raw steel alone cannot provide. By retaining and refining these columns, the design achieves the perfect balance between modern openness and timeless, artisanal character.
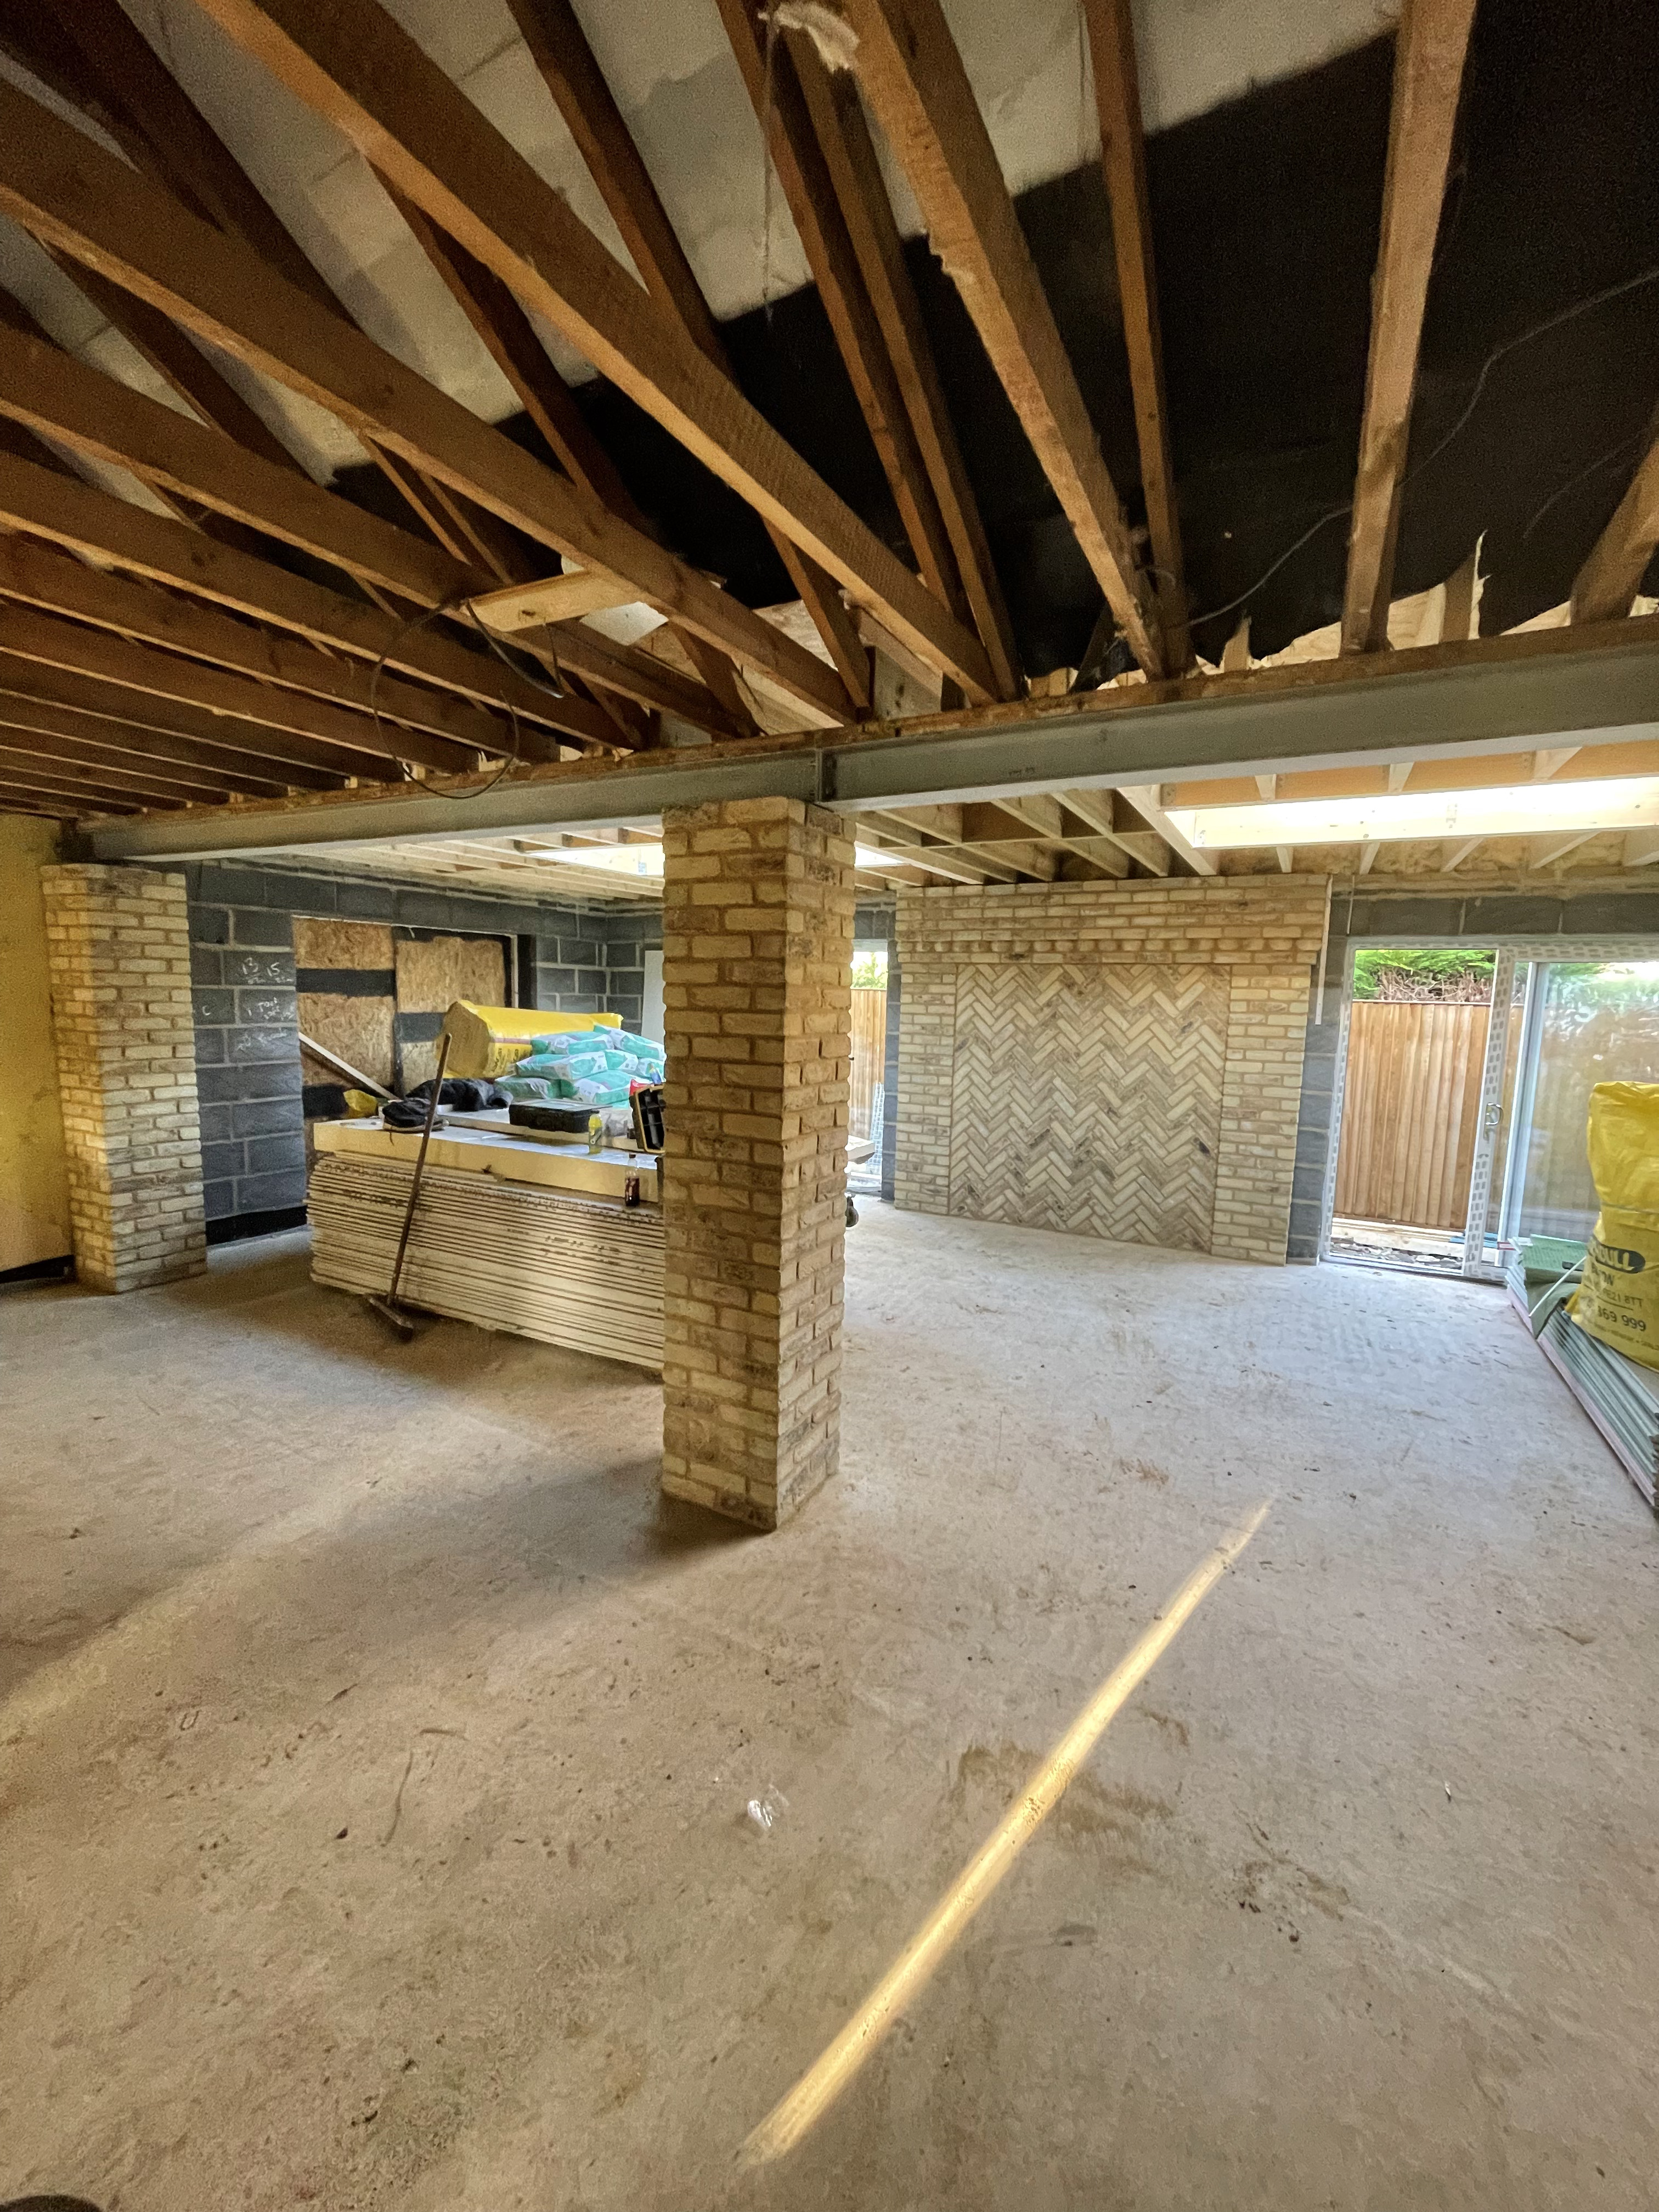
Once the structural steel and feature brickwork are securely in place and the temporary supports are removed, the true transformation of the property begins to take shape. The space opens up into a vast, unified area ready for final plastering, flooring, and interior styling.
Bringing a complex project to life requires far more than just physical labor; it starts with meticulous coordination, encompassing comprehensive architectural and structural engineering plans designed to make your layout both stunning and fully sound. We believe complete peace of mind is built on total transparency, which is why we guide you seamlessly through local authority requirements, detailed documentation reviews, clear quotations, and straightforward contracts before a hammer even swings.
Operating across Lincolnshire and the surrounding communities, our dedicated team pairs this rigorous preparation and quality craftsmanship with a well-defined work schedule to keep your build running smoothly and efficiently from day one. Whether you are planning major structural alterations or a complete home transformation, we would love to hear from you today to discuss your vision—trust our expertise to deliver exceptional results, because your dream project is closer than you think.
Get in Touch & See Our Work: