
Back to Blog
Building Blog
Building Blog
Lets talk building!
Property is most often the largest asset many of us invest in,
which makes knowing your stuff all the more important.
Get in touch with us
Lets talk building!
Property is most often the largest asset many of us invest in,
which makes knowing your stuff all the more important.
Having plenty of square footage is a wonderful asset, but a massive, cavernous room can sometimes feel drafty, disjointed, or difficult to furnish effectively. Modern households need versatility—spaces that seamlessly transition from bustling family life to quiet productivity without stepping on each other's toes. When working with a large footprint, the key is thoughtful layout design that carves out distinct, purposeful zones.
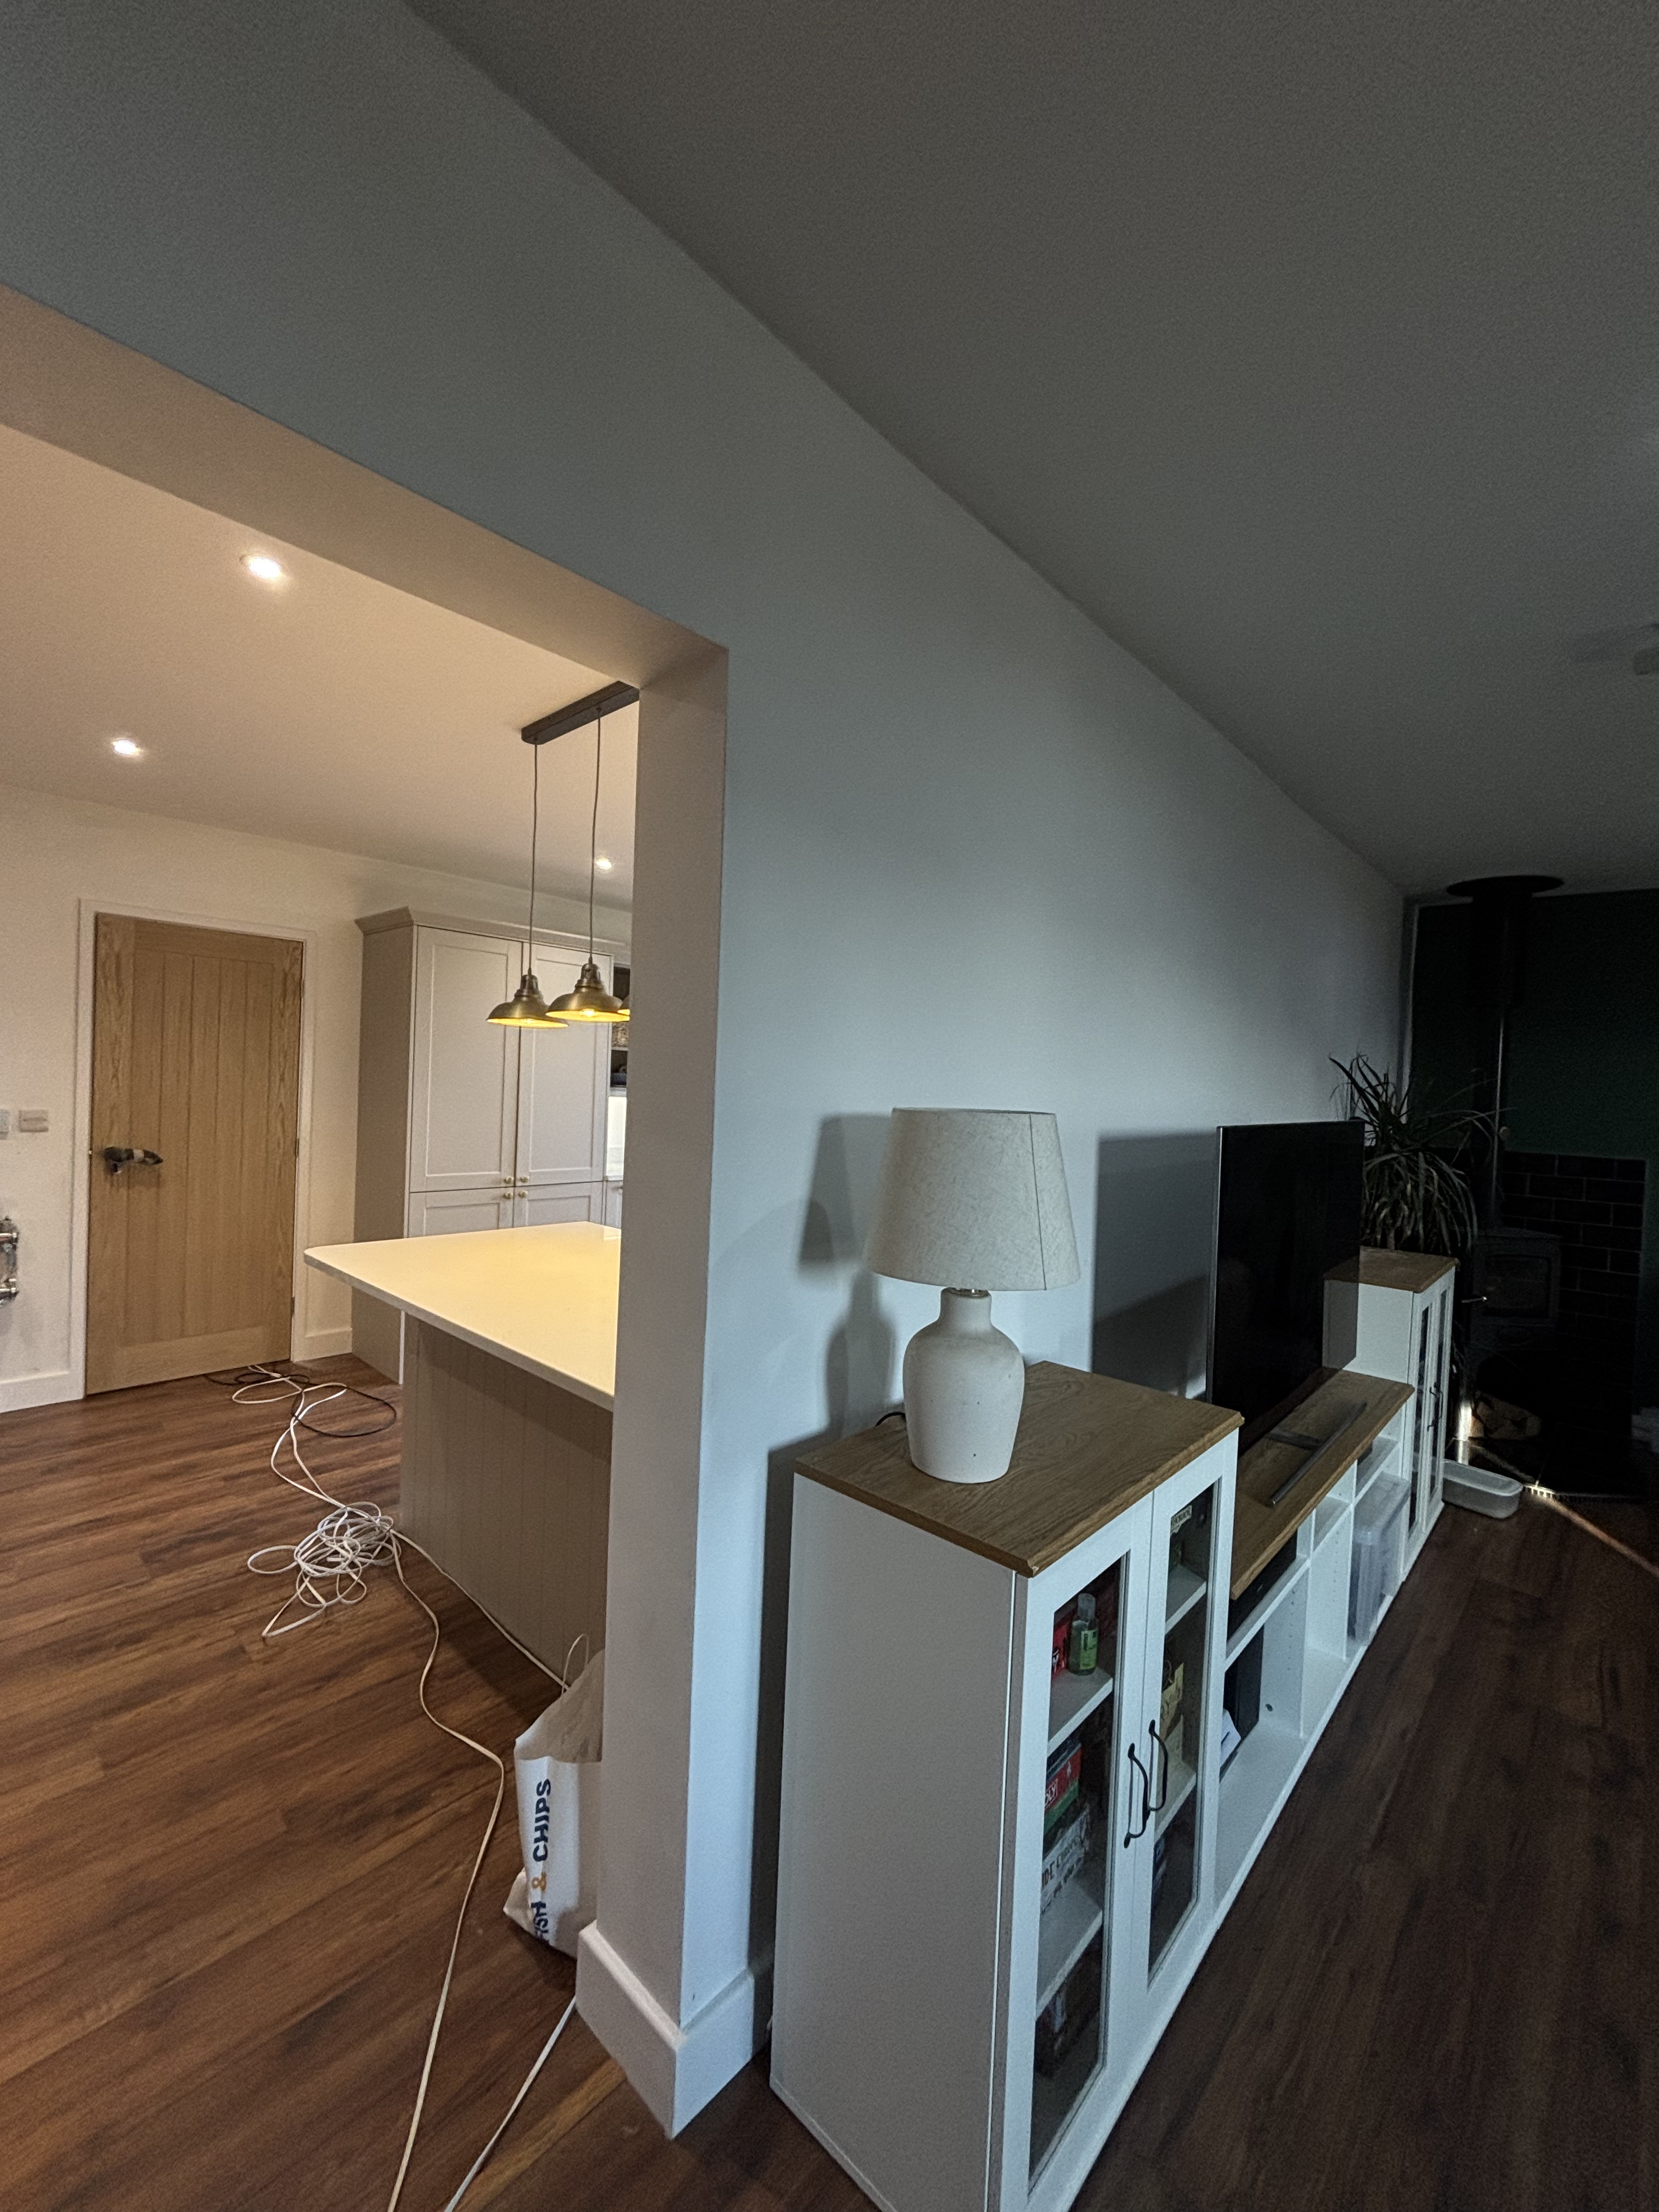
Transforming an expansive area starts with establishing a natural flow, bringing order to open-plan living by carefully defining spaces for cooking, dining, and relaxing. Rather than one echoing room, the layout is thoughtfully sectioned so that each area serves an independent purpose while remaining visually connected.
Before the final aesthetic takes shape, bringing a space like this to life relies heavily on the core physical build. This foundational stage involves robust structural work, precise framing, and expert brickwork to establish solid boundaries and support new room layouts. Whether building new internal partition walls or reinforcing structural elements, high-quality masonry and meticulous carpentry lay the groundwork for a safe, enduring transformation.
Building out these multi-purpose zones also highlights the power of collaborative trade work. Beyond structural alterations, the project is brought together by an experienced wider team encompassing specialist trades—including expert plumbing for high-end kitchen fixtures and bespoke carpentry for tailored shelving and cabinetry. This seamless coordination ensures that technical installations and fine finishes are executed to the highest standard.
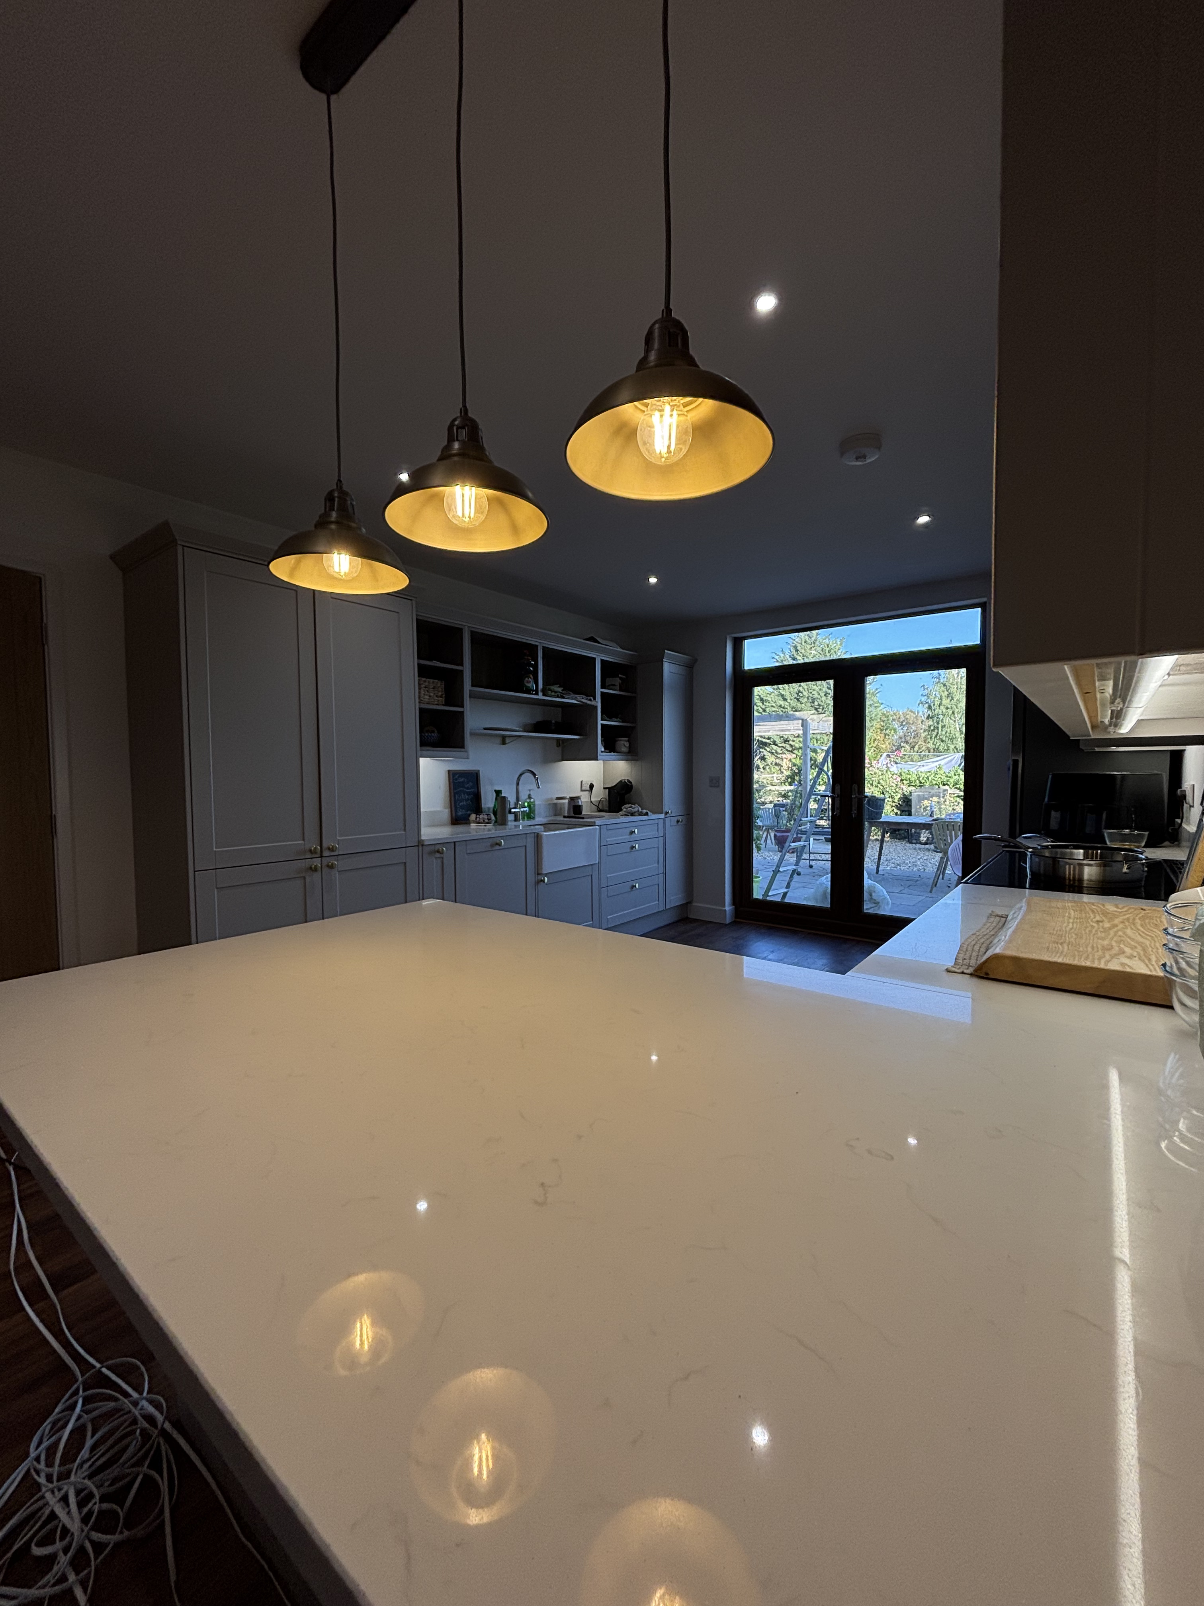
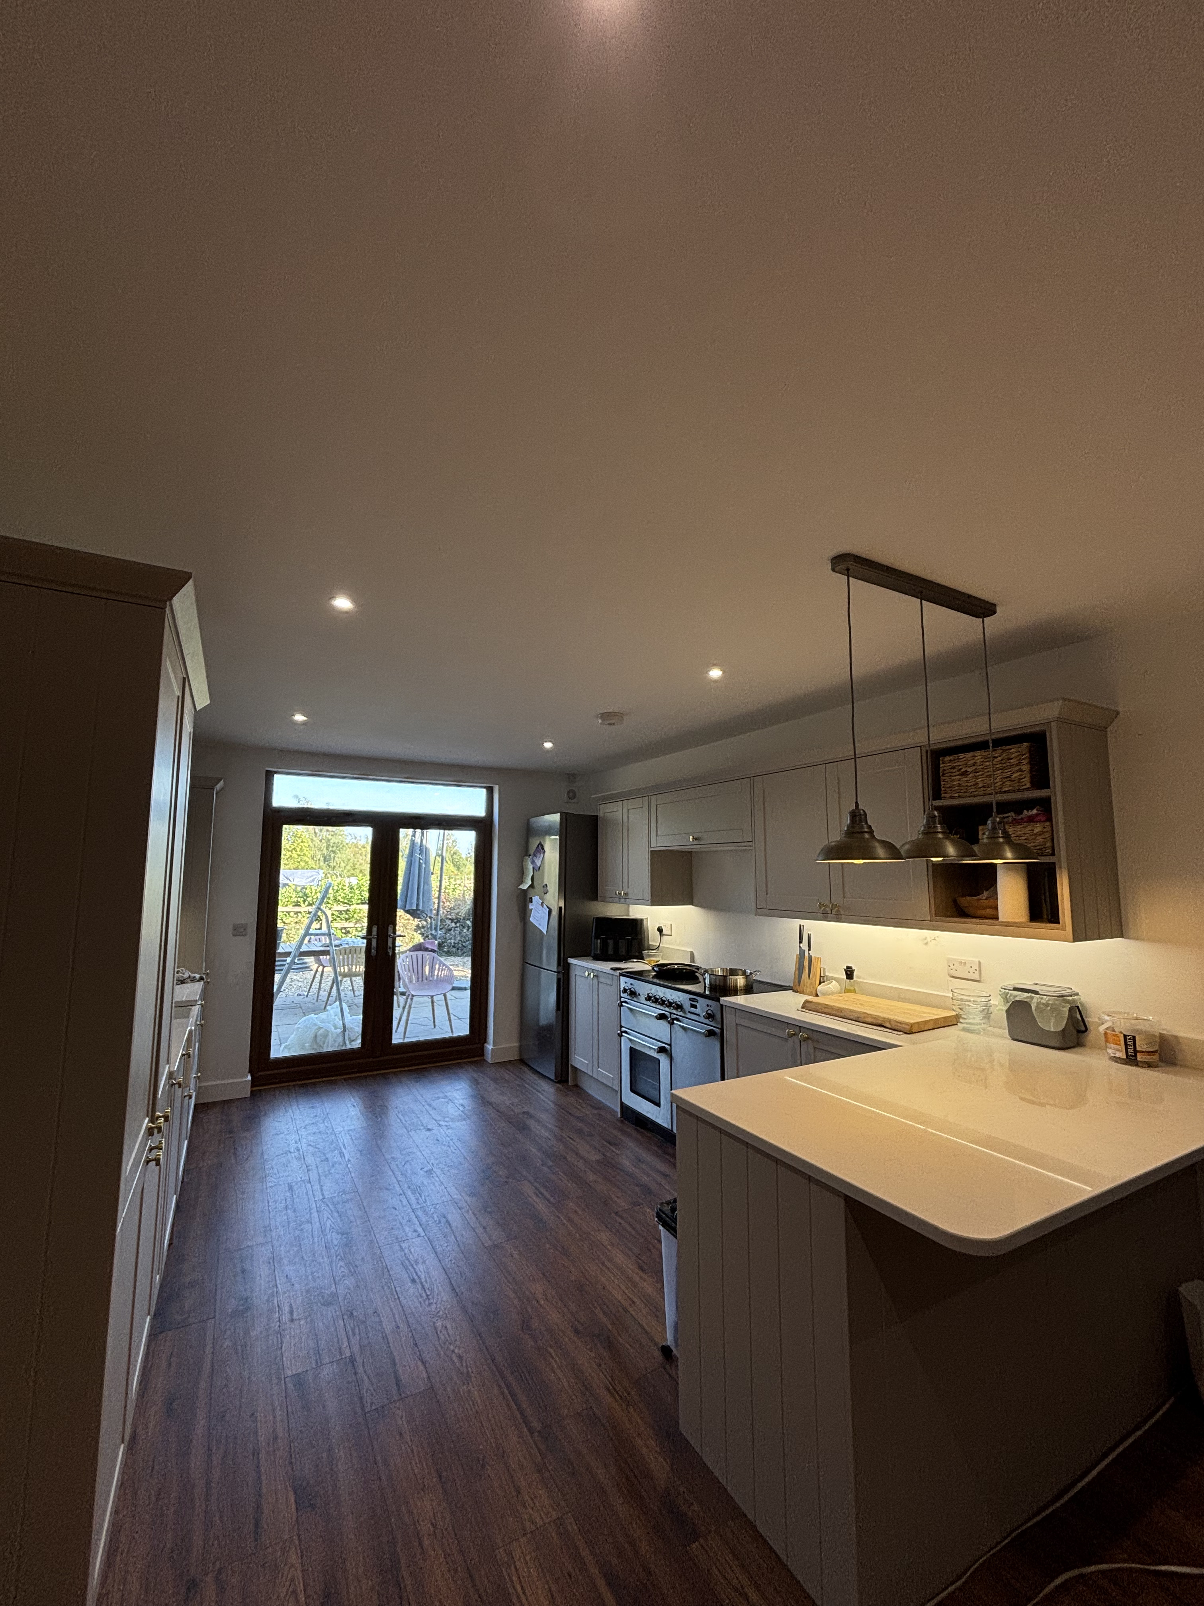
At the heart of this successful layout is a stunning, high-end kitchen and dining setup. By positioning custom cabinetry and prep spaces to anchor one end of the room, the design creates a natural hub for everyday family meals and hosting.
Attention to detail makes all the difference here, from integrated storage and warm task lighting to smooth flooring that pulls the entire zone together. It creates a space that feels deeply welcoming, functional, and tailored precisely to how you live and cook. Ensuring that every square foot of your home works harder for you. Whether you need a quiet spot to focus on work or an inviting lounge area to unwind, intelligent interior zoning turns a large, open space into a harmonious, highly practical family home.
Bringing a complex project to life requires meticulous coordination, including comprehensive architectural and engineering plans designed to make your layout structurally sound. We believe peace of mind relies on total transparency, guiding you through local authority requirements, documentation reviews, clear quotations, and straightforward contracts before the first brick is laid.
Operating across Lincolnshire and the surrounding communities, our dedicated team pairs rigorous preparation with quality craftsmanship and a clear work schedule to keep your build running efficiently from day one. Whether you are planning major structural alterations or a complete home transformation, contact us today to discuss your vision—trust our expertise to deliver exceptional results because your dream project is closer than you think.
Get in Touch & See Our Work: